

22 Beach AveSwampscott, MA 01907
Due to the health concerns created by Coronavirus we are offering personal 1-1 online video walkthough tours where possible.
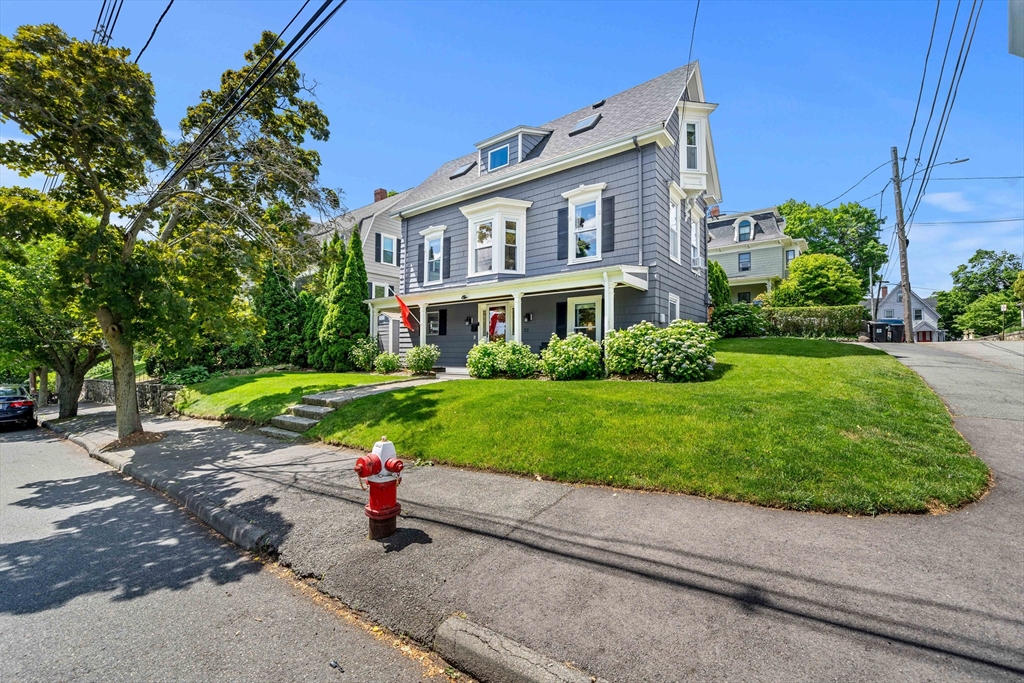
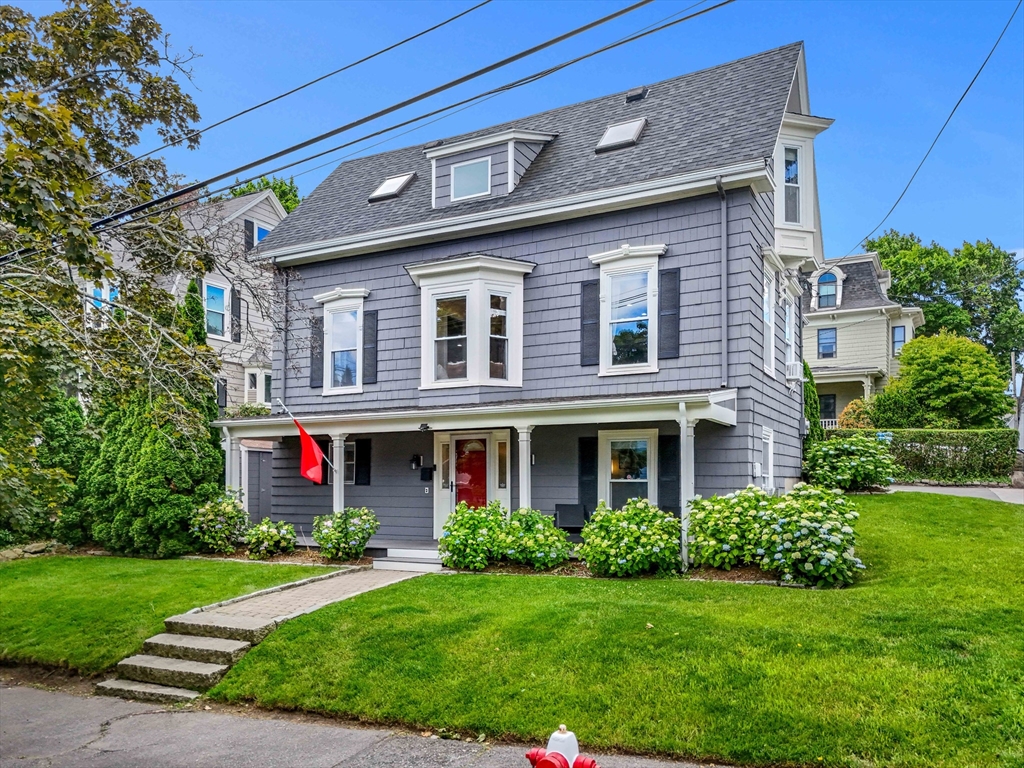
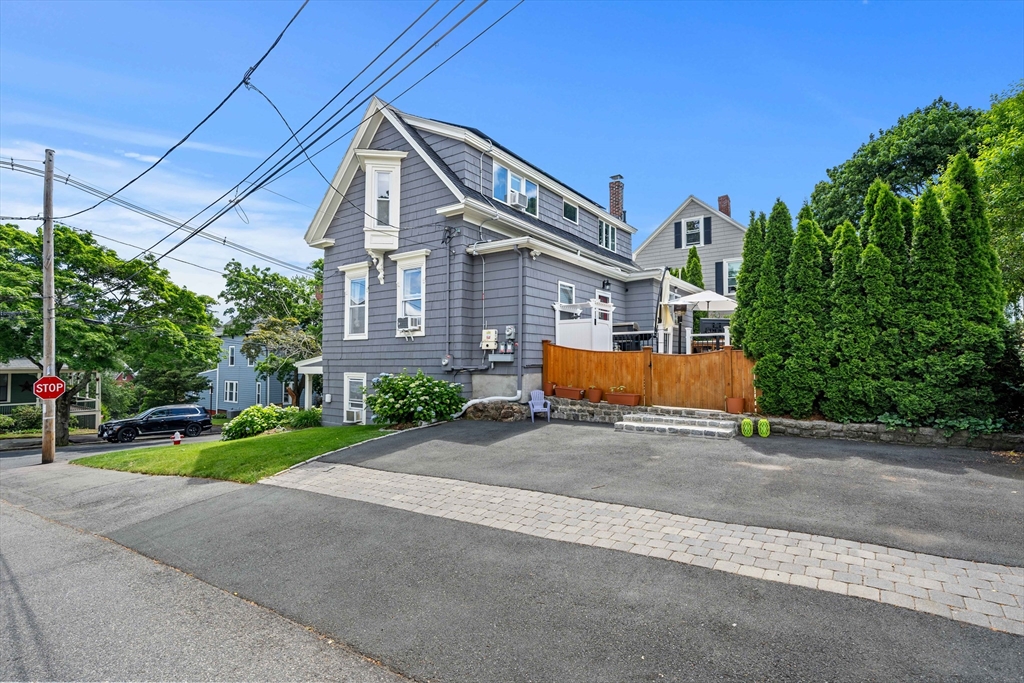
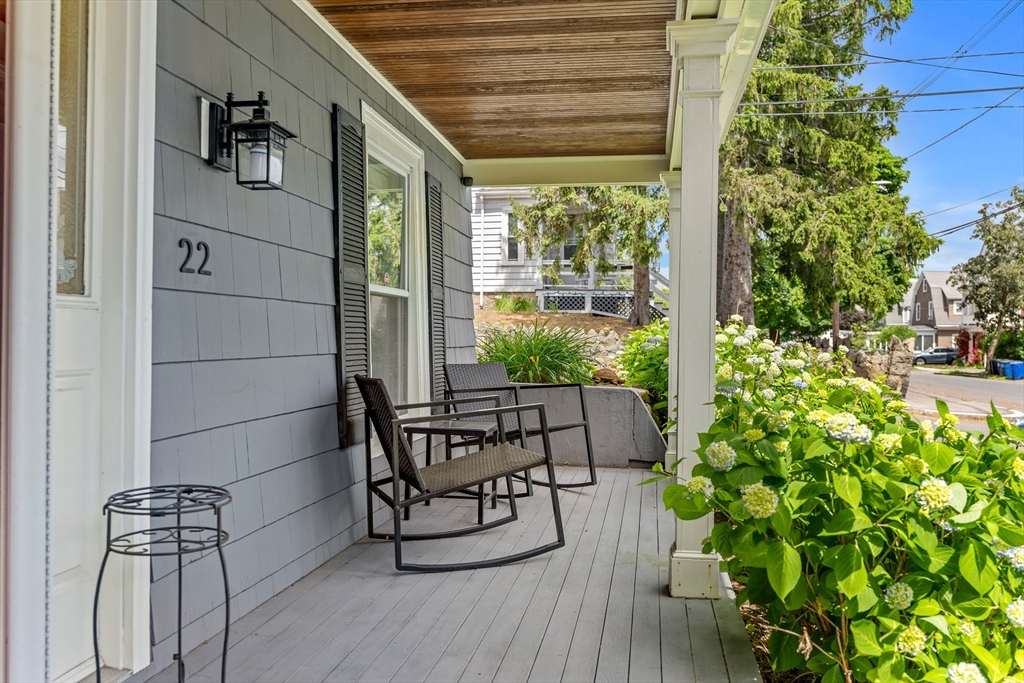
Originally built in 1920 and thoughtfully reimagined for modern living, this beautifully renovated Swampscott home blends timeless character with curated design just minutes from the shoreline. Tucked away on a quiet street, the home offers 2,063 SF across three finished levels. The main floor features an inviting living room, dining area, updated kitchen with stainless steel appliances and island, mudroom, and half bath. Thoughtful millwork, wainscoting, designer lighting adds warmth and architectural character throughout. Upstairs, the primary suite offers high ceilings, plenty of closets, a second bedroom and a spa-inspired bathroom, while the finished lower level provides two additional bedrooms, and a full bath, creating a flexible living space. Enjoy a deck, outdoor shower, private patio, raised garden beds, and three off-street parking spaces. Close to beaches, Swampscott common, restaurants, and the MBTA commuter rail, this is convenience and coastal living at its best.
| 5 days ago | Listing updated with changes from the MLS® | |
| 5 days ago | Status changed to Pending | |
| 3 weeks ago | Listing first seen on site |

The property listing data and information, or the Images, set forth herein were provided to MLS Property Information Network, Inc. from third party sources, including sellers, lessors, landlords, and public records, and were compiled by MLS Property Information Network, Inc. The property listing data and information, and the Images, are for the personal, non-commercial use of consumers having a good faith interest in purchasing, leasing or renting listed properties of the type displayed to them and may not be used for any purpose other than to identify prospective properties which such consumers may have a good faith interest in purchasing, leasing or renting. MLS Property Information Network, Inc. and its subscribers disclaim any and all representations and warranties as to the accuracy of the property listing data and information, or as to the accuracy of any of the Images, set forth herein.
Last checked 2026-07-06 09:56 PM UTC